
 Published on and written by Cyril Jarnias
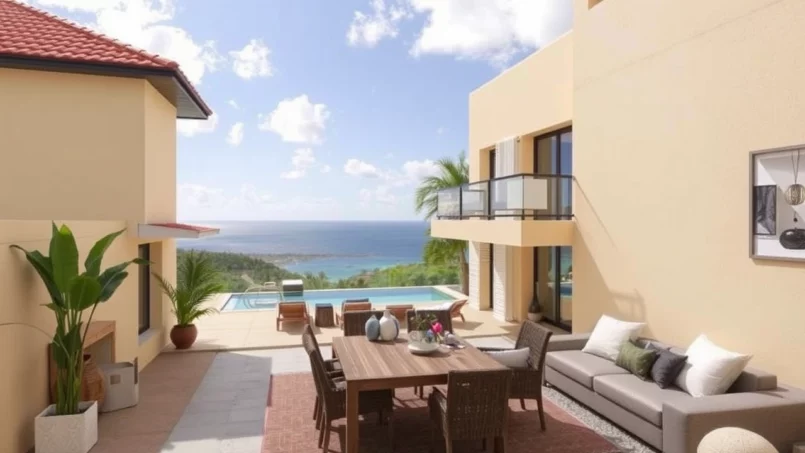
Between turquoise sea, steep terrain, and an ultra-tight real estate market, renovating a property in Saint Barthélemy is far from a simple paint job. It’s a major, heavily regulated, costly project, but also one of the most sought-after investments in the Caribbean. For an owner wishing to modernize a villa, transform a small cottage into a luxury residence, or optimize a property for seasonal rental, renovation often becomes an operation almost equivalent to a complete rebuild.
This guide covers the essential aspects of a construction project on the island: local regulations and permits, site constraints, cost estimation, architectural considerations, hurricane risk management, energy solutions, applicable taxes, choosing contractors, and managing the construction site, including remotely.
Understanding the Unique Context of Saint Barthélemy
Renovating in Saint Barthélemy first means accepting that the island has its own rules, far from a standard construction site in mainland France. The Territorial Collectivity has broad autonomy in matters of urban planning, environment, housing, and tourism. It seeks to reconcile protecting a territory of only 25 km² with some of the strongest real estate and tourism pressure in the region.
The market is characterized by very limited land and built supply facing sustained international demand. Prices are climbing, opportunities are rare, and many renovation projects are actually akin to major transformations or complete rebuilds on the footprint of old houses.
The timeline must also be realistic. Between land analysis, obtaining permits, design, construction work, and landscaping, it’s not uncommon for the entire process to take up to three years. Living on the island obviously facilitates oversight, but it is possible to manage a project remotely, provided you have the right team and plan ahead.
Choosing the Right Property to Renovate
The first major decision is selecting the land or house to take over. The Collectivity has made an urban planning map available online (https://urba.eservices-comstbarth) which allows you to identify the zone in which a plot is located and the rights to build or transform.
Three main urban zones share the buildable territory: UG, UV, and UR, in addition to vast natural areas that are almost entirely unbuildable. The key, first and foremost, is to verify that your renovation project is compatible with these rules and the specific situation of the property (slope, access, exposure, risks).
Minimum price per square meter for land with a sea view in Saint Barthélemy.
This context explains why a common strategy involves buying an existing small house – sometimes old and in poor condition – to renovate it thoroughly, or even rebuild it within the permitted limits. From an administrative standpoint, working within the footprint of an existing structure can sometimes simplify obtaining permits compared to a completely new construction on virgin land.
Zoning and Building Rights: What Renovation Must Respect
For a renovation project, zoning rules are as decisive as for a new build, as they govern any extension, change in volume, or significant alteration to the exterior appearance.
The Main Urban Zones
The island is divided into several categories of zones, including three major urban zones:
| Zone | Main Location | Maximum Buildable Area Percentage | Specifics |
|---|---|---|---|
| UG | Gustavia | 100% of the land | Most dense zone, urban center |
| UV | Villages | 35% of the land | Possible 50 m² bonus |
| UR | Low-density residential | 20% of the plot up to 1,000 m², then 10% beyond | 50 m² bonus possible |
In addition to these urban zones, there are natural zones, largely or completely unbuildable, especially in areas like Saline, Gouverneur, Toiny, or Colombier. Many plots are actually hybrid, with one part in a buildable zone and the other in a strictly protected natural zone.
For a renovation project, the Certificate of Urbanism (CU) is an essential tool. It provides precise information on applicable urban planning rules, easements, potential preemption rights, and risks (such as flood zones or protected areas). Most importantly, it indicates whether your project is feasible in its current form or not, before any final commitment.
Rules for Area, Footprint, and Landscape
Beyond zoning, several regulations structure the very form of renovations:
| Criterion | Typical Requirement in Saint Barthélemy |
|---|---|
| Villa Height | Generally limited to one story (one floor) |
| Ground Footprint in Residential Zone | Maximum 150 m² |
| Ground Footprint in Urban Zone | Maximum 200 m² |
| Roofing | At least 70% must be hipped roofs (four-sided roof) |
| Vegetated Area | 40 to 60% of the land must remain as garden/natural |
| Permeable Surface | 30 to 50% of the land must remain non-impermeable |
These limits explain the typical architecture of the island’s large villas: instead of one large monolithic block, they often consist of several separate pavilions or ‘cases’, connected by terraces and outdoor walkways. During a major renovation, it is common to reconfigure the existing structure to align with this modular model, which better meets regulatory constraints while enhancing landscape integration.
Permits, Declarations, and Procedures: The Mandatory Urban Planning Process
Before tackling any wall, renovating a property goes through the Saint Barthélemy Town Hall, located at La Pointe in Gustavia. The Department of Land Development reviews applications and guides project owners.
Main Types of Permits
Several regimes coexist, depending on the scope of work:
| Type of Permit | Main Use |
|---|---|
| Building Permit | Major work, creation of significant floor area, change in volume |
| Prior Declaration | Minor work, small extensions, alteration of exterior appearance |
| Development Permit | Development operations (subdivisions, major earthworks, campgrounds…) |
| Demolition Permit | Total or partial demolition of a building |
| Specific Public Establishment Permit | For establishments open to the public outside the classic permit |
For a villa renovation, in practice, it falls between a prior declaration (facade modifications, small enlargements) and a building permit for anything significantly altering the floor area, built volume, or use of the premises.
When is a Building Permit Required?
The following renovation work requires submitting a building permit:
– creation of more than 20 m² of gross external floor area on an existing structure;
– change of use involving modification of the load-bearing structure or facade;
– modification of the house’s volume with the creation or enlargement of facade openings.
For work of limited scale, like a 2 to 20 m² extension or a simple change in exterior appearance, a prior declaration is often sufficient. Some very small installations are even completely exempt from formalities, notably swimming pools under 10 m² and garden sheds under 5 m².
Applications, Timelines, and Display
Applications are submitted to the town hall, either physically or electronically for some files (a specific email submission system has been set up by the Collectivity). The dedicated Cerfa forms for building permits (13406*01 and 13409*01) or for a prior declaration (13404*01) must be completed, accompanied by plans and supporting documents:
– location plan;
– site plan of the structures;
– cross-sections of the land and structures;
– elevation and roof plans;
– project description and integration statement;
– photographs of the site and its immediate surroundings.
The indicative regulatory processing times are as follows:
| Procedure | Base Review Period |
|---|---|
| Prior Declaration | Approximately 1 month |
| Building Permit | Generally 2 months |
| Permit with Cerfa 13409*01 | Up to 3 months |
| Maximum Study Period (complex cases) | 4 months |
Once issued, the permit must be displayed visibly from the public right-of-way for the entire duration of the work. Construction must start within a maximum period of two years, without interruption for more than one year. Extensions can be requested.
The Crucial Role of the Certificate of Urbanism
The Certificate of Urbanism, valid for 18 months, does not authorize construction but secures the regulatory framework for a renovation project upfront. It indicates applicable rules, taxes, easements (preemption zones, flood zones, protected areas) and specifies whether the declared project is feasible or not. If the response is positive, the future permit application must remain consistent with the main outlines (use, area) described in this certificate.
For an investor considering buying an old villa to transform it, this document is a safeguard: it helps avoid purchasing a property in an area where there would be almost no room for maneuver.
Architecture, Style, and Aesthetic Constraints
Beyond numerical rules, Saint Barthélemy imposes a genuine architectural ‘spirit’. The goal is to prevent out-of-scale volumes or imported styles from breaking the island’s visual identity.
Regulations and local practices thus favor:
– four-sided hipped roofs, which have become iconic;
– low volumes, often single-story or built into the slope;
– natural materials like stone and wood;
– an architecture that remains modest in its lines, despite great interior luxury.
Contemporary villas adopt a modern Caribbean design, characterized by large picture windows and sliding openings for a fluid extension of living spaces onto terraces and pools. This architecture respects the traditional silhouette, notably through its roofing and fragmentation into pavilions.
In the context of a renovation, it is therefore often relevant to reinforce these characteristics: replace an unsuitable roof with a hipped roof, reorganize a house that is too massive into several articulated blocks, or reorient openings to benefit from breezes and views while limiting direct solar gain.
Hurricane Resistance: A Renovation That Must Withstand Hurricanes
The island has been hard hit by hurricanes, notably during the 2017 season with Irma, an event that confirmed that the issue of resistance to extreme winds is not theoretical. Although Saint Barthélemy is classified as a moderate seismic risk zone, it is especially located in the heart of the Atlantic hurricane belt.
Renovating an existing villa is an opportunity to significantly raise its level of resilience, drawing inspiration from best practices observed in the Caribbean.
The Continuous Chain from Roof to Foundations
Engineers and lessons learned converge on one principle: a building’s survival depends less on the material (wood or concrete) than on the continuity of its anchorage. Every structural element – roof, frame, walls, floors, foundations – must be securely linked to the others, forming an unbroken chain capable of resisting uplift and lateral pressures.
Discover the essential components to integrate for a high-quality, durable, and high-performance renovation.
Improving the insulation of walls, roofs, and floors to reduce energy loss and increase comfort.
Installation of a modern, energy-efficient heating system, such as a heat pump or condensing boiler.
Installation of a ventilation system to ensure healthy air exchange and control humidity.
Replacement of windows and doors with models offering high thermal and acoustic performance.
Integration of LED lighting and low-energy-consumption household appliances.
Adding solutions like photovoltaic solar panels or a solar water heater to produce your own energy.
– galvanized metal connectors (like straps, brackets, stirrups, ‘hurricane straps’) between rafters and wall plates;
– ties or reinforcing bars linking walls to a continuous concrete bond beam (ring beam);
– regular anchorage of walls to the foundation via bolts or vertical steel rods embedded in the concrete.
Roofs: Favor Hip Roofs, Limit Overhangs
Post-hurricane field reports show that four-sided hipped roofs with a marked slope withstand much better than gable roofs. During a renovation, it is therefore particularly wise:
– to transform an unsuitable frame into a proper hipped roof;
– to minimize large roof overhangs which catch the wind;
– to use screwed fixings for metal roofing, connected to properly anchored purlins;
– to consider, in some cases, a concrete roof slab, which is very robust, even if aesthetics and insulation are addressed on top of it.
Walls, Foundations, and Openings
For masonry walls, the renovation should aim for a true load-bearing reinforced concrete structure, with blocks filled at critical points, horizontal and vertical bond beams, and reinforcement around openings. Wooden walls, if preserved, gain significant rigidity once they adopt a post-and-beam system with diagonal bracing and well-secured cladding.
Before any major renovation, a complete diagnosis of the existing foundations (depth, anchorage, concrete condition) is essential. It may require reinforcement or underpinning. This step is also an opportunity to consider raising the ground floor level to better protect the building from violent runoff and water infiltration.
Openings, finally, play a crucial role. Single-pane glazing or weak-framed joinery must give way to windows and doors certified for hurricane regions, with laminated glass and reinforced frames. Hurricane shutters or impact-resistant screens complete the system.
Real Costs of Renovation in Saint Barthélemy
The budgetary question is often the most painful, but it must be faced realistically. Building or renovating on the island requires a budget significantly higher than what is seen in most mainland regions.
Order of Magnitude for Costs
Cost estimates are generally formulated per square meter of renovated or built living area:
| Level of Finish | Indicative Cost per m² of Construction |
|---|---|
| Standard ‘Classic’ Quality | Approximately €5,000 to €8,000 / m² |
| High-End, Premium Materials | Approximately €10,000 to €15,000 / m² |
Several factors explain these amounts: remoteness/insularity, cost of labor, scarcity of companies, strong inflation of materials in the Caribbean, transport and logistics costs. According to a BCQS report, construction costs increased by approximately 20 to over 22% in the 2020–2022 period for Saint Barthélemy, in a regional context of generalized increases.
Breakdown of Cost Items and Contingencies
It is estimated that labor represents about 40% of construction costs in the Caribbean region. To this are added:
The elements with the greatest impact on a construction project’s budget, requiring rigorous financial planning.
Earthworks, foundations, and structure. Cost is particularly high on sloping rocky sites, where site preparation can exceed $100,000.
Installation of wastewater, potable water, electricity, and long trenches for technical conduits.
Creation of access roads, paved surfaces, low walls, gates, as well as pools and garden landscaping.
Installation of water cistern, septic tank or treatment system, generators, solar panels, air conditioning, and home automation.
Fitting out the kitchen and bathrooms, installing floor/wall coverings, cabinetry, and lighting fixtures.
Supply constraints lengthen timelines and increase quotes: some technical equipment may have lead times of several dozen weeks (generators, elevators, etc.). In parallel, insurance premiums for high-exposure properties have seen increases of up to 40–50% in the region, affecting the overall cost of property ownership.
When planning a project’s finances, it is essential to establish a detailed budget. Once this base budget is defined, a contingency reserve must be added without fail. This safety margin should be between 20% and 50% of the initial budget, with the exact percentage determined based on the project’s complexity and the degree of uncertainty surrounding it.
Project Size and Cost per Square Meter
A counter-intuitive point for some project owners: small houses often cost more per square meter than large ones. Many cost items (cistern, septic system, kitchen, technical room, energy production equipment) are not very sensitive to floor area. They therefore weigh more heavily, proportionally, on a small project.
Contractors and Artisans: How to Choose in Saint Barthélemy
The construction sector is highly developed, with 324 companies listed in building-related activities. It includes general contractors, architects, engineering firms, public works specialists, finishing trades artisans, etc.
Typology of Key Players
For a villa renovation, you will notably encounter:
Discover the different key professionals to successfully carry out your construction, renovation, or development project.
Handle structural work, finishing work, and interior/exterior amenities. Example: MANCAR, specialized in structural work, infrastructure, rehabilitation, and renovation.
Design and plan your project. Example: the Xavier David firm, which also provides tools for calculating building rights.
Work on specific trades: tiling, framing, masonry, plumbing, electrical.
Complement your project with landscaping, pool construction, interior decoration, or maintenance services.
Some companies, like MANCAR, position themselves as general contractors, coordinating all trades and committing to costs, timelines, and quality of execution, from demolition and earthworks to interior and exterior amenities.
Selecting and Managing Contractors
In a context where demand is strong and labor is sometimes scarce, it is essential to:
Before selecting a contractor, it is crucial to request several detailed, comparable quotes item by item, check their references by visiting completed projects, ensure the validity of their insurance and warranties, and clarify the site supervision arrangements, especially if the owner resides abroad.
A precise written contract, with a detailed scope of work, a detailed budget, a timeline with milestones, and a mechanism for handling change orders, is indispensable. Fixed-price contracts may seem higher initially but offer better protection against cost overruns during the project.
For very involved projects, appointing a project manager or a local project manager acting as the owner’s representative is an effective solution, especially if managing the renovation remotely.
Energy, Water, and Comfort in a Tropical Climate
Renovating in Saint Barthélemy also means completely rethinking technical systems, to gain autonomy in an island context where resources are limited.
Water Management: Cisterns as Standard
The island suffers from limited freshwater resources. Most houses are therefore equipped with rainwater collection cisterns, integrated into foundations or built under terraces. A major renovation is an opportunity to:
– increase storage volume;
– modernize filtration and pumping systems;
– separate networks (irrigation, toilets, domestic use) to optimize consumption.
Wastewater treatment requires particular attention due to the fragility of natural environments and strict regulations on effluent treatment.
Electricity, Air Conditioning, and Renewable Energy
Power supply is provided by EDF, but available capacity can be limited, especially for large, heavily equipped villas. Hence the frequent development of hybrid solutions:
– photovoltaic panels, possibly coupled with storage;
– generators sized for peak consumption or outages;
– highly efficient equipment (high-efficiency air conditioning, LED lighting, automated control systems).
Studies show that a bioclimatic design (orientation, solar protection, natural ventilation, roof insulation, reflective or green roofs, management of openings) can significantly reduce dependence on air conditioning. A well-thought-out renovation can halve some energy consumption while markedly improving comfort.
Interiors, Furnishings, and Delivery Timelines
The decoration and furnishing aspect should not be underestimated in the schedule: the on-island supply remains limited, and many items (furniture, lighting, equipment) must be ordered and shipped by boat. It is prudent to place these orders about six months before the planned move-in date.
Local design agencies and decorators often assist with these aspects, working towards a clean style, neutral colors, highlighting natural materials and landscape views, with touches of custom furniture and contemporary art.
Managing a Renovation Remotely: Organization and Tools
Many villa owners in Saint Barthélemy live abroad. Managing a major renovation several thousand kilometers away is therefore a common scenario, with its risks and solutions.
Good preparation involves:
To successfully carry out a remote construction or renovation project, it’s crucial to follow several key steps. First, clearly define the project’s objectives, priorities (like structure, comfort, rental yield, or aesthetics), and establish a realistic budget. Second, it’s recommended to entrust coordination to a local architect or project manager, giving them a clear mandate. Third, it’s important to establish communication rituals, such as regular video conference meetings, weekly reports, and the sending of photos and videos. Finally, using project tracking tools, like collaborative platforms, cloud storage for plans, and budget dashboards, greatly facilitates remote management.
Occasional inspections by an independent third party (building inspector, engineer, architect not involved in the project) can complement this setup, particularly at key stages: completion of structural work, weathertight envelope, completion of utilities, final finishes.
Taxation: The Impact of Renovation on Your Investment
The uniqueness of Saint Barthélemy is not limited to urban planning. The local tax regime, distinct from the mainland, also influences how to approach a renovation, especially when optimizing for a future sale or operating the property as a rental.
An Atypical Tax Framework
On the island, there are no annual property taxes nor a wealth tax for property located on the territory. Long-term residents (at least five years) are in principle not subject to income tax or capital gains tax on local property, under certain conditions.
During the acquisition and sale of a property, certain tax levies or fees apply. It’s important to account for these when calculating the operation’s profitability.
| Operation | Main Levy |
|---|---|
| Acquisition of Real Estate | Registration duties of approximately 5% of the price |
| Total Acquisition Costs (notary, registry, etc.) | Approximately 6 to 7% of the price |
| Capital Gains (general non-exempt case) | 35% if sold before 8 years, then 20% after 8 years, with annual allowance thereafter |
The sale of a primary residence, under certain conditions of holding period (more than 13 years notably for a full exemption), can be largely or fully exempt from capital gains tax and social contributions.
Renovation and Capital Gains Calculation
One important point for an investor-owner: the cost of renovation work can, under certain conditions, be added to the property’s acquisition cost for calculating taxable capital gains upon resale. Concretely, the more supporting documents you have (detailed invoices, work contracts, etc.), the better you can demonstrate the real investment made in the property.
A simplified diagram is used to visually illustrate the potential impact of a phenomenon or decision, thereby facilitating understanding of cause-and-effect relationships or anticipated consequences.
| Calculation Element | Amount (example) |
|---|---|
| Initial Purchase Price | €3,000,000 |
| Acquisition Costs (7%) | €210,000 |
| Justified Renovation Work | €1,200,000 |
| Revised Cost Basis | €4,410,000 |
| Resale Price | €6,000,000 |
| Gross Capital Gain | €1,590,000 |
Depending on whether the property is a primary residence or not, the holding period, and the owner’s status (resident or not), the effective taxation of this gain varies. Hence the importance of consulting a local tax advisor – specialized law firms, notary – before launching a large-scale renovation.
Legal Security, Environment, and Responsibilities
The Collectivity is also responsible for protecting natural environments, biodiversity, and landscapes. Any major renovation project may be subject to environmental requirements: management of construction waste, respect for sensitive areas, wastewater treatment, limitation of impermeable surfaces.
Percentage of permeable surfaces required by regulations to preserve soil absorption capacity.
More in-depth environmental assessments may be required for large-scale projects. Sanctions for non-compliance with urban planning and environmental rules can range from fines to stop-work orders, and even legal prosecution.
A Successful Renovation: Combining Regulations, Comfort, and Value
Ultimately, renovating a property in Saint Barthélemy comes down to balancing three main objectives: respecting a demanding regulatory framework, offering a level of comfort and aesthetics matching the island’s high standards, and preserving or increasing the property’s asset value.
The equation often boils down to a few key choices:
To successfully carry out a construction project, it is crucial to accept long timelines and meticulous preparation before work begins. It is also necessary to invest in robust architecture and engineering, designed to withstand hurricanes and earthquakes. From the design phase, it’s essential to integrate considerations for energy efficiency, water management, and overall resilience. The project must rely on experienced companies, with contracts clearly specifying cost, timeline, and quality objectives. Finally, optimizing the fiscal and legal structuring of the investment with the help of local professionals is a decisive step.
In a market where villas sell for several million, sometimes several tens of millions of euros, every decision made during the renovation carries significant weight. But when well executed, such an operation can transform an existing property into a rare asset: a home true to the spirit of Saint Barthélemy – natural, modest in its lines, yet decidedly contemporary, comfortable, and durable.
Disclaimer: The information provided on this website is for informational purposes only and does not constitute financial, legal, or professional advice. We encourage you to consult qualified experts before making any investment, real estate, or expatriation decisions. Although we strive to maintain up-to-date and accurate information, we do not guarantee the completeness, accuracy, or timeliness of the proposed content. As investment and expatriation involve risks, we disclaim any liability for potential losses or damages arising from the use of this site. Your use of this site confirms your acceptance of these terms and your understanding of the associated risks.

Cyril Jarnias is an independent expert in international wealth management with over 20 years of experience. As an expatriate himself, he is dedicated to helping individuals and business leaders build, protect, and pass on their wealth with complete peace of mind.
On his website, cyriljarnias.com, he shares his expertise on international real estate, offshore company formation, and expatriation.
Thanks to his expertise, he offers sound advice to optimize his clients' wealth management. Cyril Jarnias is also recognized for his appearances in many prestigious media outlets such as BFM Business, les Français de l’étranger, Le Figaro, Les Echos, and Mieux vivre votre argent, where he shares his knowledge and know-how in wealth management.