
 Published on and written by Cyril Jarnias
Imagine building a house in a country where nearly the entire territory sits two meters above sea level, where the width of some island portions narrows to about twenty meters between lagoon and ocean, and where storm surges could flood a large portion of inhabited land within a few decades. This is the daily reality of construction and renovation in Tuvalu.
Faced with the climate threat, Tuvalu refuses abandonment and bets on three pillars: raising and protecting the land, buildings adapted to salt, wind and flooding, and an unprecedented regulatory and financial framework.
An ultra‑vulnerable territory, a permanent construction challenge
In Tuvalu, everything starts with geography. The nation is nothing but a speck of coral land in the middle of the Pacific: roughly 26 km² of emerged islands, for an exclusive economic zone of more than 700,000 km² of ocean. The average altitude is around two meters, with some inhabited areas of Funafuti – the capital – barely exceeding 0.5 meters above high spring tides.
According to projections, close to half of the main island of Fongafale could be flooded daily by the tide in 2050, and up to 95% of the land could be regularly affected by ‘king tides’ by 2100, threatening the very foundation of current constructions.
Past events have provided a foretaste of this future. Hurricane Bebe in 1972 showed the vulnerability of homes: most dwellings across the archipelago suffered severe damage, prompting the colonial government to distribute prefabricated “hurricane houses” on Funafuti and Nukulaelae. More recently, cyclone Pam in 2015 displaced nearly 45% of the population, destroyed homes, crops and flooded infrastructure. Cyclone Tino in 2020 brought similar scenes.
In this context, building and renovating is no longer a simple architectural or aesthetic choice. It is a form of climate adaptation in the literal sense: every foundation, every roof, every wall becomes part of a territorial survival strategy.
From the traditional fale to imported concrete: an unfinished transition
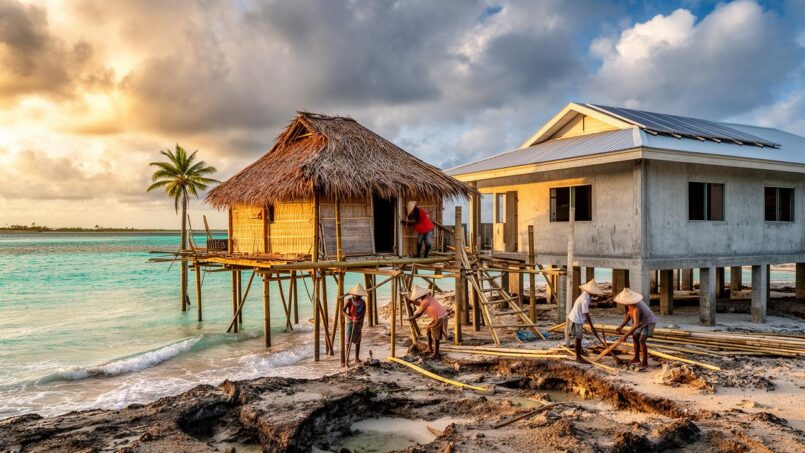
To understand current constraints, we must go back to traditional forms of housing. The Tuvaluan fale is a post-and-beam structure, founded on coral blocks, covered with woven pandanus leaves. Its size roughly ranges from 2.5 x 5 m to 5 x 10 m. A distinctive feature: the near total lack of walls. The space is open to the four winds, with coconut leaf mats that can be lowered from the eaves for protection from rain or a bit of privacy.
The vernacular architecture of Niutao atoll illustrates remarkable climate adaptation: raised structures, optimal natural ventilation, light local materials, coconut fiber lashings, and a cyclone-dismantlable roof. The fale poutasi, a typology resting on a single central post, can be oriented to capture wind on hot days.
But what makes the fale’s environmental quality is also its weakness against extreme winds. Technical studies emphasize that the main problem is the complete openness of the volume: wind can rush under the roof, exert strong suction and tear off the entire structure. The low pitch of the roofs further accentuates uplift forces. The result: in a major hurricane, the probability of destruction is high.
Starting in the 1970s, the massive arrival of concrete, corrugated iron, and glazed windows transformed the built environment. Block houses, a symbol of social status due to their permanence, replaced natural materials. But these models, designed for other climates, are often ill‑suited for saline atolls, overheating and exposed to flooding.
Solid concrete walls store heat during the day and release it at night, making rooms sweltering without air conditioning. Metal roofs overheat, even though they have become almost essential for rainwater harvesting. Above all, these materials suffer greatly from salt corrosion: the steel reinforcement begins to rust, the bars swell, crack the cover, and cause “concrete cancer.” Many houses built in recent decades are now structurally weakened.
In other words, Tuvalu finds itself caught between two flawed systems: a vernacular building very well adapted to the climate but vulnerable to extreme cyclones; and a “modern” building robust on paper but poorly designed for the marine environment and energy‑intensive.
A building code for a sinking country
Faced with this observation, the country recently equipped itself with a central tool: a national building code. Based on the Building Act of 2019, the National Building Code of Tuvalu was first published in 2022 and then updated in 2024 with a major amendment.
This revision sets minimum finished floor levels based on LiDAR data and flood modeling (TCAP, SPC). It aims to reduce the risk of building flooding during storm surges and storms, incorporating future sea‑level rise.
The document is not limited to height issues. It governs material selection (suitability, durability, fire resistance, use of indigenous timber), design loads, termite protection, demolition, and all health and comfort requirements (watertightness, site drainage, minimum insulation, ventilation, sanitation, rainwater harvesting and storage, domestic water heaters). For public and communal buildings, it defines construction classes, fire resistance, escape routes, ramps, protected corridors, etc.
New construction in exposed areas will need to raise floors, reinforce roofs with hurricane‑resistant ties, limit roof overhangs, ensure surface drainage, and systematically include rainwater harvesting.
The code, developed with support from technical advisors funded by Australia, also marks a willingness to regain control over urban planning long left to private initiative, with “piecemeal” construction often inadequately sized for extreme events.
Raise, expand, protect: the L‑TAP strategy and the TCAP project
Writing a code is useless if the land you build on disappears. Tuvalu has therefore undertaken a unique program on a global scale: creating new elevated habitable surfaces.
The L‑TAP vision: a national elevated “refuge”
With UNDP support, the government presented its Long‑Term Adaptation Plan at COP27, called “Te Lafiga o Tuvalu” – the refuge of Tuvalu. Goal: to ensure, beyond 2100, the possibility of maintaining the entire national population on the archipelago, despite rising seas.
The core of the system involves creating at least 3.6 km² of raised land, primarily on Fongafale, to gradually accommodate populations and infrastructure from other islands. These lands must be raised to altitudes calculated to remain beyond the reach of the most extreme projected tides, while incorporating margins for long‑term sea‑level rise. The plan also includes a possible phase II, with additional elevation of existing land after 2100 if climate scenarios require it.
On these new surfaces, L‑TAP plans not only housing but also essential facilities: schools, hospital, government buildings, civic spaces, commercial areas, as well as securing water supply and energy production. This is less about a simple “subdivision” than a new territorial foundation for a threatened state.
L‑TAP
TCAP: meters of protected coastline and hectares reclaimed from the sea
On the coastal side, the main tool is the Tuvalu Coastal Adaptation Project, the first major adaptation project funded by the Green Climate Fund in the Pacific. With US$36 million from the GCF and US$2.9 million in national co‑financing (totaling nearly US$38.9 million), TCAP aims to reduce the impact of large swells on key infrastructure – homes, schools, hospitals – on three islands: Funafuti, Nanumea and Nanumaga.
The project plans to increase the length of “high‑value” coastline effectively protected from 570 m (about 7% of the vulnerable zone) to 2,780 m, or 35% of these priority shorelines. The techniques employed are varied: beach replenishment, rock or concrete structures, geotextile revetments, attenuation devices inspired by traditional protections (coconut or pandanus trunks), ecological enhancements.
Minimum lifespan in years of geotextile revetments installed on the crest of the coastal strip at Nanumea and Nanumaga.
In parallel, TCAP funds large‑scale land reclamation operations. On Funafuti, a first phase created 7.3 hectares of reclaimed land, officially handed over to the government by the UNDP Pacific Office. A second phase – TCAP 1A – added 8 additional hectares, financed to the tune of US$17.5 million by Australia, New Zealand and the United States. Together they form an area roughly 780 m long and 100 m wide, designed to remain above projected sea levels beyond 2100.
These plots are not mere technical platforms: they are intended to host housing, infrastructure and services. Participatory planning processes are underway to design land‑use plans that reconcile risk protection, social needs and continuity of island life.
Economic efficiency and institutional capacity
Economic evaluations of TCAP estimate that these investments could reduce annual disaster‑related losses, including a statistical valuation of human lives, on the order of US$667,000 over a 40‑year period. Relative to a population of barely 11,000, the magnitude is considerable.
The project also includes a major institutional strengthening component: creation of coastal modeling tools, acquisition of topographic and bathymetric LiDAR data, training of Public Works, Lands and Environment departments, development of a sustainable financing mechanism for maintenance of structures (via infrastructure maintenance budget, survival funds like the Tuvalu Survival Fund, and integration of climate risks into island strategic plans).
One recurring challenge is indeed human capacity: with a small administration, the departure of a single engineer or planner can erase an entire pool of expertise. Projects therefore try to broaden training beyond the core of civil servants, involving island councils (kaugupule), associations and communities.
Building with salt: corrosion, concrete and material choices
Even on raised land protected from swell, a house in Tuvalu remains under constant attack: salt. Sea spray saturates the air with chlorides, winds distribute these particles hundreds of meters inland, high relative humidity keeps surfaces wet for long hours, creating ideal conditions for corrosion.
Reinforced concrete: the threat of “cancer” in a saline climate
Reinforced concrete structures are particularly vulnerable. The mechanism is well documented: chloride ions gradually penetrate the concrete, especially if it is porous, poorly proportioned or poorly cured. When chloride concentration reaches a certain threshold at the depth of the reinforcement (around 0.4% by weight of cement), the passive protective film on the steel breaks down: corrosion starts, producing iron oxides that occupy up to six times the volume of the original metal. Internal pressure can reach 15 to 20 MPa, enough to crack the concrete and cause spalling of the cover.
Chloride penetration rate, in mm per year, in low‑density concretes with porous coral aggregates in marine environments.
The challenge for Tuvalu is therefore to minimize concrete permeability and increase cover thickness around reinforcement, balancing technical constraints and high import costs.
Table – Factors of concrete vulnerability in Tuvalu
| Factor | Consequence on concrete structures |
|---|---|
| Porous coral aggregates | Rapid chloride penetration, accelerated steel corrosion |
| Insufficient concrete cover | Rapid exceedance of critical chloride threshold at steel level |
| Too low or poorly controlled cement content | More permeable concrete, cracking, faster carbonation |
| Insufficient curing | Microcracks, interconnected pore network |
| Lack of permeability‑reducing admixtures | Faster migration of chloride ions |
Technical solutions recommended in similar contexts rely on low‑permeability concretes, incorporating additions like fly ash, silica fume or blast‑furnace slag, which reduce pore size and connectivity. Specific durability classes for marine environments require lower water/cement ratios and thicker covers (50 to 75 mm instead of the 20 mm often used due to lack of standards), which the Tuvaluan code is beginning to reflect.
For new construction in immediate proximity to the shore, the use of galvanized, epoxy‑coated or even stainless steel reinforcement in the most sensitive areas (supports, structural nodes) may be justified despite higher cost, because the rehabilitation cost of a corroded structure can far exceed 40% of the initial cost.
Metals and fasteners: the war of galvanic couples
Metal structures – lightweight frames, roofs, guardrails – are also on the front line against salt corrosion. The air laden with salty micro‑droplets, combined with relative humidity frequently above 75‑80%, creates an ideal electrolyte for electrochemical reactions. Corrosion rates of mild steel can be multiplied by four to six compared to inland sites.
General recommendations for extreme marine environments, classified C5‑M per ISO 9223, are specified here.
– Use of hot‑dip galvanized steel with zinc thicknesses above 80 microns, or stainless steel 316L for critical points;
– Use of stainless 316 fasteners for sheet metal roofing (screws are often the first point of failure);
– Avoiding incompatible metal couples (e.g., attaching galvanized sheet with stainless steel screws without precautions, which accelerates zinc corrosion);
– Application of multilayer anti‑corrosion paint systems (zinc‑rich epoxy primer, epoxy intermediate, polyurethane finish), with total thickness around 250‑300 microns, and rigorous surface preparation.
Aluminum roofing, though more expensive, offers excellent resistance to saline atmospheres thanks to its self‑protective oxide layer. It can be a worthwhile investment for exposed seaside buildings, especially as it lends itself well to integrated rooftop solar panels.
Maintenance, inspection and renovation
The best technique is only meaningful if maintenance follows. In a country where maintenance budgets are limited, organizing regular inspections becomes strategic.
Recommendations from best practices include:
– Quarterly visual inspections of roofs and facades for blisters, rust spots, peeling paint;
– Periodic freshwater rinsing (low pressure) of exposed surfaces to remove salt deposits, especially in areas with little rainfall;
– Early repair of concrete spalls and cracks to prevent water and salt ingress;
– Use of surface‑applied corrosion inhibitors on existing concrete when corrosion is still in its early stages, to gain a few years before major work.
In the case of structures already severely affected (widespread spalling, exposed bars), repair costs (stripping, passivation, cover rebuilding, possible installation of cathodic protection) can reach several hundred dollars per square meter, which often tips the balance toward better‑designed demolition‑reconstruction solutions.
Reinventing architecture: hybridizing tradition and modernity
Beyond purely structural aspects, the central question for Tuvaluan architecture is: how to design buildings that are both adapted to the future climate, energy‑efficient and culturally meaningful?
Harnessing the strengths of the fale without repeating its weaknesses
Recent analyses advocate for a hybrid approach. It is neither about freezing the fale in a museum vision, nor importing standard Western typologies. The idea is to take certain vernacular principles – elevation, cross‑ventilation, lightness and ductility of structures, modularity – while introducing targeted reinforcements against extreme winds and flooding.
Concretely, this could mean houses on concrete or durable timber stilts, with structured floors above projected water levels, lightweight walls in biosourced materials (treated bamboo panels, ventilated partitions, protected local timber), and sheet metal or shingle roofs strongly secured with metal straps. Spaces can remain largely open, with sliding or pivoting panels to quickly close facades in cyclone warnings.
The principles developed in other Pacific archipelagos show the way. In Vanuatu, for example, many traditional houses made of bamboo and natangura withstood cyclone Pam better than poorly designed permanent buildings, precisely because they let the wind pass through and were assembled with flexible lashings rather than rigid nails. Lightness, ductility, steep roofs, elevation on stone‑protected mounds: all characteristics that are transferable, with adaptation, to the Tuvaluan context.
Community spaces, participation and identity
Architecture cannot be reduced to a set of technical requirements. In Tuvalu, the social structure heavily relies on community spaces – maneapa, gathering places, exchange areas – that play an essential role in social resilience. Integrating these places into the development plans of new reclaimed land is crucial to avoid turning an adaptation project into social disruption.
The construction of a new high school, supported by villages across the country, combined traditional timber framing techniques with raised concrete foundations, illustrating the communities’ ability to adopt safety standards while preserving local aesthetics and know‑how.
These examples confirm that successful adaptation is “culturally driven, community‑organized and technically supported”. In practice, this means involving residents in choices of location, typology and program for new construction from the outset, rather than imposing standardized models from foreign experts’ offices.
Energy and buildings: solar roofs, efficiency and sobriety
Building in Tuvalu also means building an energy system less dependent on imported diesel. The islands have no fossil fuel resources and spend significant portions of their GDP (7‑10%) each year on fuel purchases, especially for electricity generation. The country has therefore set ambitious targets: 100% renewable electricity on all islands, and an 80% reduction in total energy sector emissions by 2035 compared to 2014.
Roofs as energy reservoirs
In this context, existing and future buildings become prime support for solar photovoltaic systems. The master plan “Enetise Tutumau” aims to cover approximately half of Funafuti’s rooftops – about a thousand buildings – with solar panels, as part of a “1000 Solar Roof Program.” Studies show, however, that most current roofs, made of corrugated iron on light timber frames, are not designed to support the added load of modules and additional wind forces. A roof‑frame inspection campaign was conducted to identify necessary reinforcements.
Photovoltaic capacity installed on Funafuti and outer islands thanks to international funding, coupled with several megawatt‑hours of battery storage.
Demonstrator buildings and efficiency
Beyond generation, building energy efficiency is another major lever. An air‑conditioned government building with poor insulation can absorb a disproportionate share of grid electricity. This is the case with the main government building on Funafuti, whose air conditioning is one of the largest energy consumers in the country. Audits are underway to improve the envelope (tinted glazing projects, cooling system optimization), reduce internal loads (lighting, equipment) and better manage consumption.
The “Demonstration Fale” is a reproducible model combining optimized orientation, solar shading, natural ventilation, solar panels and efficient equipment (efficient fans, LEDs, low‑consumption appliances) to combine familiar form with high thermal and energy performance.
Standards, incentives and financing
For these changes to spread, Tuvalu is beginning to rely on a set of instruments: minimum performance standards for imported equipment (e.g., via a draft ozone protection law that also regulates inefficient air conditioners), subsidies for efficient appliances and renovation work, incentive pricing through prepaid meters, facilitation of private investment in photovoltaics.
The Development Bank of Tuvalu has launched a subsidy scheme for energy‑efficient equipment and home energy improvement work, funded by external aid. The success or failure of these mechanisms will largely determine the country’s ability to meet its climate goals without excessively penalizing households.
Financing resilience: a political and moral equation
Building and renovating in Tuvalu with a resilience mindset requires enormous sums. The TCAP project alone represents the equivalent of several tens of percentage points of GDP. Needs identified after Cyclone Pam for vulnerability reduction and reconstruction amounted to over US$60 million, including repair of coastal protections, community buildings and permanent shelters.
The country mobilizes various instruments to finance its resilience and development: grants, subsidies, trust funds, maintenance budgets and bilateral contributions.
Tuvalu benefits from Green Climate Fund grants and subsidies from the World Bank and Asian Development Bank.
The Tuvalu Trust Fund and the Tuvalu Survival Fund are funded by partners to support resilience and national priorities.
Dedicated budgets are allocated for the maintenance of the country’s critical infrastructure.
Australia, through the Falepili Treaty, increases its support for TCAP and invests in telecom connectivity and aviation security.
In this latter agreement, a strong symbolic dimension appears: while Australia opens a planned migration pathway for 280 Tuvaluans per year, it also commits to funding safe land expansion on site, affirming that the goal is not to organize a mass evacuation, but to give residents a real choice to stay. This delicate balance reminds us that construction and renovation projects are not neutral technical operations, but political acts touching on sovereignty, identity and climate justice.
Conclusion: building today for a habitable future
Building and renovating in Tuvalu means accepting to work in a zone of permanent tension between urgency and long term. Urgency, because every cyclone season can damage poorly protected homes; long term, because choices of materials, floor levels, and siting determine the country’s ability to remain habitable beyond 2050, even 2100.
The elements gathered by adaptation and planning projects outline a clear roadmap:
Raise and expand habitable territory through land reclamation and robust coastal protections based on scientific data; institute a demanding building code adapted to rising seas, storms and salt corrosion; develop a hybrid Tuvaluan architecture blending vernacular knowledge and modern engineering (elevation, ventilation, lightness, reinforcements); transform roofs and buildings into pillars of a renewable and efficient energy system; and anchor every project in community participation and an international framework of financial solidarity.
For a country whose historical contribution to global emissions is negligible, but whose survival depends on choices made elsewhere, these projects have a significance that far exceeds the issue of building. They embody a people’s determination to stay on their land, adapting their homes, schools, hospitals, rather than resigning to predicted disappearance. In Tuvalu, concrete, timber and corrugated iron are not just building materials: they are the tools of a claim for the right to inhabit, in the face of a rising ocean.
A heritage project or a question? Contact us now to speak with an expert in wealth management.
Disclaimer: The information provided on this website is for informational purposes only and does not constitute financial, legal, or professional advice. We encourage you to consult qualified experts before making any investment, real estate, or expatriation decisions. Although we strive to maintain up-to-date and accurate information, we do not guarantee the completeness, accuracy, or timeliness of the proposed content. As investment and expatriation involve risks, we disclaim any liability for potential losses or damages arising from the use of this site. Your use of this site confirms your acceptance of these terms and your understanding of the associated risks.
Cyril Jarnias is an independent expert in international wealth management with over 20 years of experience. As an expatriate himself, he is dedicated to helping individuals and business leaders build, protect, and pass on their wealth with complete peace of mind.
On his website, cyriljarnias.com, he shares his expertise on international real estate, offshore company formation, and expatriation.
Thanks to his expertise, he offers sound advice to optimize his clients' wealth management. Cyril Jarnias is also recognized for his appearances in many prestigious media outlets such as BFM Business, les Français de l’étranger, Le Figaro, Les Echos, and Mieux vivre votre argent, where he shares his knowledge and know-how in wealth management.