
 Published on and written by Cyril Jarnias
Renovating a property in Oman, whether it’s a villa in Muscat, a family home in the interior, or a mixed-use building, is no longer just a simple “refresh.” In a country where architecture blends centuries-old forts, contemporary mosques, and minimalist villas, renovation has become a lever for cultural, economic, and environmental progress. It allows for preserving heritage, increasing property value, reducing energy bills, and aligning with the ambitions of Oman Vision 2040.
This detailed guide explains how to renovate a property in Oman, taking into account the Sultanate’s regulatory, climatic, and economic specifics, following a step-by-step approach.
Why Renovation is Strategic in Oman
Renovating a property in Oman is not just a matter of taste. It’s a choice that fits into several underlying dynamics.
Buildings account for over 80% of the country’s electricity consumption.
Concurrently, public authorities are clearly pushing for greater sustainability. Oman has signed the Paris Agreement, committed to carbon neutrality by 2050, and Oman Vision 2040 places sustainable construction at the heart of economic diversification. The “Oman Eco-Friendly Building Standards” impose requirements for energy, water, materials, and climate-adapted design. In this context, energy renovation becomes an essential tool: renovation projects are indeed announced as a segment growing faster than new construction, with an estimated growth rate of over 4% per year.
Renovation projects in Oman, particularly in sought-after neighborhoods of Muscat or Duqm, offer higher margins than new construction due to reduced material costs. Renovated properties see their resale value increase significantly. The investment strategy of buying older properties, often more spacious, better located, and cheaper per square meter, to modernize them, is becoming increasingly common.
Understanding the Regulatory Framework Before Touching a Wall
In Oman, you don’t touch a structure without going through the “permit” stage. Regulations are dense, but perfectly structured if approached correctly.
Key Authorities to Know
For a renovation in Muscat, several actors are essential.
The Muscat Municipality oversees construction and renovation permits in the governorate. It enforces a major regulation, the “Order 23/92 – Building Regulation for Muscat”, constantly updated with supplementary memos and decisions. The Municipality processes permit applications through its Building Permits Department.
The Ministry of Housing and Urban Planning (MoHUP) leads urban planning at the national level, defines zoning rules, heights, and covered area percentages, and manages the digital portal for authorization requests. Outside Muscat, the Ministry of Regional Municipalities and Water Resources issues its own building regulations. Other bodies intervene on specific aspects: the Royal Oman Police and the General Directorate of Civil Defense for fire safety, electricity and water authorities for connections, or the Ministry of Heritage if the building has archaeological or historical interest.
For hotels and tourist residences, the Ministry of Tourism applies its own classification criteria. These criteria directly impact the nature of authorized work, whether on the façade, in rooms, or in common areas.
Types of Permits for a Renovation
The system distinguishes several levels of authorization, which determine what you can do and how.
For major work – load-bearing structure transformation, adding floors, significant extension, major façade change – a Major Building Permit is required. This permit involves submitting detailed architectural plans, structural calculations, electrical, plumbing, fire protection plans, and sometimes a soil study (mandatory for over three levels). The presence of a registered engineering consultant is essential, with a letter of undertaking attesting that they will provide supervision.
For more limited additions – small expansions, non-structural interior modifications, certain roof extensions – a Minor Building Permit may suffice. This permit is valid for one year (versus two years for a major permit), with slightly reduced documentary requirements.
For routine maintenance work like repainting a façade without modification, repairing a roof without changing the material or shape, or replacing tiles, a Maintenance Permit may be required. This permit aims to verify that the work does not alter the building type or its basic materials.
When work involves excavation outside your plot boundaries, for example, to redo a pipeline or a retaining wall encroaching on public land, an Excavation Permit is required.
What a Permit Application File Must Contain
A solid file drastically limits back-and-forth with the administration and thus delays.
For a structured renovation, the owner or their consultant typically submits:
– a property certificate or land identification;
– the approved site plan “krooki,” indicating boundaries, easements, and setbacks;
– site layout plans showing the building’s location on the plot, covered area percentages, and floor area calculations;
– architectural plans for each level, façades, and sections at a minimum scale of 1/100;
– structural plans with calculations and material specifications;
– network plans (electricity, plumbing, air conditioning, fire protection);
– site and existing condition photographs;
– No Objection Certificates from relevant services (water, electricity, public works, sometimes environment);
– for larger projects, an environmental impact study.
All documents must be signed by a consultant registered with the authorities. For a project whose cost exceeds a certain threshold (for example, over 10,000 OMR) or which comprises more than three floors, this external supervision by a consultant is mandatory and non-negotiable.
Fees are calculated per square meter: in Muscat, the base is 0.050 OMR per square meter of area, with supplements for roofs covering more than 50% of the built-up area. Ministerial decisions specify finer grids for small areas.
Why Complying with the Code is Not an Option
Oman completed an Oman Building Code in 2025, aligned with the International Building Code 2021, and is finalizing several specialized codes (fire, energy, etc.). The idea is to move closer to Saudi standards or the Gulf Building Code, with a focus on safety, accessibility, energy efficiency, and environmental protection.
For an owner, this means two very concrete things. First, major renovations must incorporate thermal insulation, optimization of openings, sun protection, and efficient technical systems. Second, work is done under the threat of decennial liability: for ten years after acceptance, the builder and consultant can be held responsible for any major structural defect. In short, DIY without a permit or an engineer is a risky bet, financially and legally.
Analyzing the Existing Building: What Absolutely Must Be Checked
Before choosing paint or new tiles, the priority is to understand the building’s true condition. Cases of weakened foundations, cracked slabs, or beams attacked by termites are not always visible to the naked eye.
A thorough inspection by a structural engineer and a technical systems specialist is highly recommended. It should cover:
Main elements to inspect and common risks in older buildings to anticipate work and costs.
Subsidence, cracks, moisture rising, and soil reactions (especially in the presence of limestone or fill).
Condition of load-bearing walls, columns, beams, and slabs (vertical and horizontal structure).
Risks of corrosion, leaks, and waterproofing defects to check.
Possible presence of asbestos or lead-based paints in older constructions.
Galvanized steel or cast iron plumbing prone to corrosion, undersized electrical circuits, lack of grounding, and non-compliant panels.
Absence of ducts for central air conditioning, complicating the installation of a modern system.
This diagnostic phase allows for prioritizing interventions. It is common for the discovery of rotted beams, termites, or deep cracks to blow a poorly prepared budget. This is why experts recommend setting aside a specific contingency reserve: some suggest 10 to 15% of the work amount, others go up to 20 to 30% for older houses.
Dealing with the Omani Climate When Designing
Renovating in Oman means working in an air-conditioned furnace. Summer temperatures commonly exceed 40°C (104°F), and some regions go beyond 48°C (118°F). In Muscat and on the coast, humidity makes the air heavy, while the interior experiences large day/night swings and sand-laden winds.
Dark exterior materials can reach over 70°C (158°F) on the surface, impacting interior temperature and coating durability. Sand-laden winds quickly wear down joinery, seals, and paint.
Traditional Omani architecture, designed for the hot climate, uses thick stone or adobe walls, few openings, central courtyards, narrow alleyways, and wind towers. Contemporary projects in Muscat demonstrate that it is possible to significantly reduce solar gain while keeping interiors bright, thanks to inner courtyards, sun-protected façades, and strategic openings.
In practice, a well-thought-out renovation in Oman should aim for a simple goal: “light and air, but no direct sun.” This involves protecting east and west façades, shading devices, enhanced insulation, light colors, and a high-performance, properly sized air conditioning system.
Drawing Inspiration from Traditional Omani Houses… with Modern Techniques
It is no coincidence that forts, old villages, and stone houses still offer relatively cool interiors without air conditioning today. Their logic can be reinterpreted in a contemporary renovation.
Thick walls and heavy materials act as thermal mass. They absorb the day’s heat and release it at night, when the outside air is cooler, limiting interior overheating episodes. Courtyards play a dual role: they create a shaded microclimate and bring in light without directly exposing rooms to sunlight. Mashrabiyas and perforated screens filter light, view, and dust while allowing air to pass through.
Today, it is possible to significantly improve a building’s performance using modern techniques inspired by proven principles. These include: using double-skin walls with insulating cores, reflective coatings, decorative screens in precast concrete or metal inspired by mashrabiya patterns, transforming patios into shaded gardens, or installing “cool roof” systems with light-colored coatings. These solutions offer performance far superior to standard constructions using uninsulated concrete blocks.
Studies on university eco-houses in Oman show that insulated roofs and walls can cut external heat gain by half, and that better-designed façades can reduce 80% of direct sunlight on glazed surfaces compared to a standard villa, without systematically resorting to opaque curtains.
Building a Realistic Budget and Controlling Costs
Renovating a property in Oman can be very profitable… or turn into a money pit if the budget is not prepared rigorously. Several cost items must be anticipated: design fees, permit fees, materials, labor, technical equipment, contingencies, and, for investors, the cost of capital during the work period.
A simple table helps visualize the budget logic generally recommended.
| Expense Item | Typical Content | Practical Recommendation |
|---|---|---|
| Studies and Design | Architect, structural engineer, MEP, BIM, thermal studies | 5–15% of construction cost depending on complexity |
| Administrative and Permit Fees | Building permit, NOCs, environmental studies if needed | Anticipate delays and translation costs |
| Structural Work | Foundations, reinforcement, partial demolition/rebuilding | Absolute budget priority |
| Building Envelope (Roof, Façades, Windows) | Waterproofing, insulation, exterior paint, double-glazed joinery | Key investment to reduce air conditioning |
| Finishes and Interior Work | Partitions, floors, tiling, interior paint, joinery, lighting | Adjustable based on desired standard |
| Technical Networks (MEP) | Plumbing, electricity, air conditioning, ventilation, home automation | Plan for a complete upgrade in older properties |
| Exterior Development | Garden, pool, pergola, access, fencing | Very important for perceived resale value |
| Contingency Reserve | Cost overruns, structural issues, material price increases | 10–30% depending on building age and condition |
Market estimates indicate that price fluctuations of materials (particularly steel, cement, and certain finishes) are among the primary causes of budget overruns. The steel market in Oman shows moderate variations but is sensitive enough to impact a poorly locked-down project. The practice of value engineering – optimizing technical and material choices without sacrificing function – becomes essential, especially in a context where construction has significant economic weight and renovation margins are precious.
It is also crucial to compare costs between cities. The cost of living and especially housing is higher in Muscat than in Salalah, but prices per square meter can hold surprises depending on neighborhoods. This directly influences the trade-off: investing heavily in renovating a property in a premium location often remains more profitable than in a secondary site.
Choosing Materials Suited to the Climate and Standards
In a country where the sun beats down hard, salty humidity corrodes façades, and sandstorms wear finishes, the choice of materials is never trivial.
For insulation, common solutions are expanded polystyrene (EPS) panels or fiberglass, installed internally or as external thermal insulation. Reflective roofing coatings (light membranes, reflective paints) can reduce surface temperature by several tens of degrees compared to a dark coating. Use exterior paints resistant to UV and heat to avoid premature chalking and limit frequent touch-ups.
For floors, porcelain stoneware tiles are particularly suitable: they have very low water absorption, resist sand abrasion well, and have low expansion. Matte finishes limit slip risks and hide dust better. For terraces, pools, and entrances, textured or non-slip tiles are essential. Natural stones – marble, granite, limestone – retain strong appeal but require installation with flexible adhesive, epoxy grout, and a periodic sealing program to last.
Double-glazed windows with thermal breaks reduce heat and noise ingress and improve dust sealing. Combined with external sun protection, they significantly reduce air conditioning needs, as shown by contemporary houses in Muscat and on the coast.
Finally, the use of so-called “green” materials – reclaimed wood, low-emission paints, recycled finishes – remains modest in the Omani market, partly due to a lack of local data and initial cost. However, within the framework of eco-friendly building standards and the rise of “green” certifications, these choices are gradually gaining importance.
Modernizing Networks: Water, Electricity, Air Conditioning
In many older Omani properties, the technical infrastructure is the weak link. Water pipes made of cast iron or galvanized steel are prone to corrosion, leaks, and even contamination. Electrical circuits, often sized for few appliances, become undersized for current uses (multiple air conditioning units, powerful appliances, IT, home automation). As for air conditioning, split units scattered in each room, without coherent control or performance, lead to high bills.
A complete renovation absolutely requires overhauling the networks. This includes replacing pipes with durable materials, bringing the electrical installation up to code (panel, wiring, protections, grounding), and installing an air conditioning system suited to the layout.
In older houses lacking ducts, mini-split or even multi-split systems are a relevant solution. They allow air conditioning of multiple rooms with zone-by-zone control, without requiring massive work for duct installation. Air conditioners with inverter technology and high performance indices reduce energy consumption and improve comfort.
Home automation makes perfect sense here: smart thermostats, remote control, automatic shutdown scenarios, consumption monitoring. Studies on smart homes show that targeted automation can reduce a home’s electricity consumption by one-third. In a context where buildings consume most of the electricity produced and demand increases yearly, this optimization is not a luxury.
Integrating Energy Efficiency and Renewable Energy
Renovating a property in Oman without addressing the energy question misses a crucial dimension. The country benefits from exceptional sunshine – over 2,200 kWh/m²/year in some areas – making photovoltaic installations particularly attractive, especially as local research programs have already successfully experimented with nearly autonomous houses equipped with rooftop panels.
A pilot photovoltaic system in Oman can produce about 20 MWh of electricity per year.
Public authorities, through “Energy Labs” and strategic recommendations, encourage the growth of solar solutions, both large-scale and domestic. Measures such as the planned reduction in the cost of renewable kilowatt-hours or the introduction of “demand response” mechanisms to smooth peak demand complement this framework.
Concrete solutions for a renovation include:
Key solutions to improve a building’s energy efficiency and reduce its environmental footprint.
Installation on roofs, ideally on open surfaces facing south and west, with secure access for maintenance.
Installation particularly cost-effective given good sunshine.
Drastic improvement of roof and wall insulation, reducing required air conditioning capacity.
Replacing old light fixtures with LEDs and installing presence detection systems in passage areas.
Adoption of low-flow faucets and sanitary fixtures, and rainwater harvesting systems for irrigation.
Even if historical electricity subsidies may give the impression that savings are marginal, the long-term trajectory, climate goals, and the expected rise in environmental standards make these choices increasingly relevant, even necessary, especially for high-end properties or those intended for foreign occupants.
Respecting Omani Aesthetics While Modernizing
A successful renovation in Oman is not judged solely by energy performance or the number of square meters created. Cultural grounding and architectural identity matter enormously, both for residents and for a property’s market appeal.
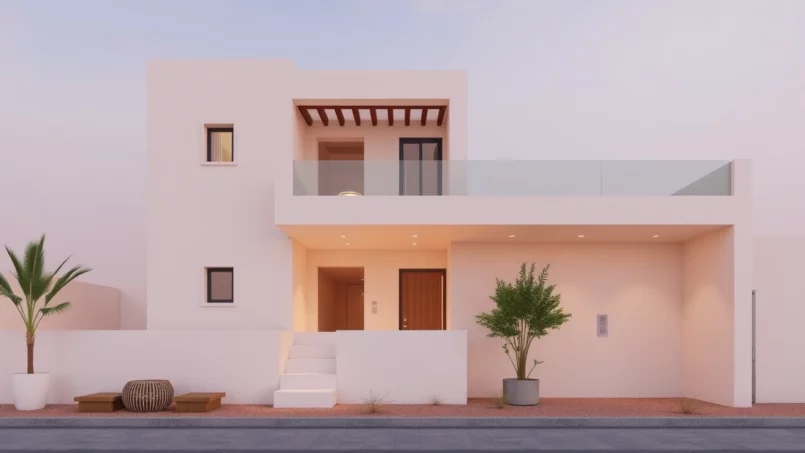
The architecture is distinguished by sober façades in sand, off-white, or ocher tones, with discreet windows. It incorporates elements like arches, cornices, mashrabiyas, as well as decorations in carved plaster or gypsum and ornate wooden doors. Constructions favor vegetated courtyards, Islamic geometry patterns, and a balance between solid volumes and openings.
Renovating does not mean erasing these codes, but rather reinterpreting them. A project in Muscat can, for example, retain a fairly discreet main façade, with limited openings for privacy and sun protection, while reorganizing the interior around a double-height space bathed in indirect light, with a vegetated inner courtyard. Inside, colors inspired by the environment – terracotta, sand, soft greens and blues – can combine with more contemporary furniture lines, in a warm minimalist spirit.
Interior decoration in Oman favors natural materials (stone, wood), earthy tones, local textiles and geometric patterns, as well as careful lighting and multifunctional spaces. The demanding climate leads to choosing surfaces resistant to heat and dust, easy to maintain, limiting delicate elements outdoors but allowing great creative freedom indoors.
Organizing the Project: From Idea to Handover
Beyond technical and aesthetic considerations, a successful renovation is above all a well-managed project. Most companies structure a construction site into four main phases: design, obtaining authorizations, execution, and delivery.
For a construction project, it is essential to clearly define objectives (housing, rental, resale), budget, and timeline. The design phase then involves producing a complete file including architect’s plans, structural studies, technical plans, and visualizations. Using BIM (Building Information Modeling) is highly recommended for complex projects, as in Muscat or major cities, as it allows simulating interactions between networks and structure, reducing conflicts between trades and errors on site.
Obtaining permits is sometimes a lengthy process, especially in dense areas. Administrative delays remain a frequent issue, even though e-permitting tools are gradually being deployed. Entrusting this stage to a design office or a contractor familiar with the local system is often the most effective choice.
Executing a construction site requires rigorous monitoring, including regular checks of delivered material quality and verification of compliance with technical specifications. It is imperative to respect current safety and environmental standards. Effective coordination between different trades (masons, electricians, plumbers, air conditioning specialists, carpenters) is essential. Serious companies implement regular site inspections and establish detailed progress reports to ensure the project runs smoothly and maintains the planned schedule.
Finally, delivery is organized around a detailed visit to establish a snagging list – the list of defects and details to correct – which the contractor must address before final payment. Handover should be accompanied by “as-built” plans, technical manuals, warranties, and, in more modern cases, post-occupancy support to adjust initial issues (small leaks, system adjustments, etc.).
Managing Legal, Technical, and Financial Risks
Any renovation comes with its share of uncertainties, but many can be anticipated if the main pitfalls are known.
On the legal front, working in a civil law environment governed by specific laws (contracts, environment, labor, corruption) requires careful drafting of work contracts. Clearly defining responsibilities, deadlines, penalties, dispute resolution mechanisms (courts or arbitration), and planning how unforeseen discoveries (structural problems, hazardous materials) are handled is essential.
The main technical obstacles in renovation are the difficulty in finding skilled artisans to restore traditional elements, incompatibility between old and modern techniques (like applying a waterproof coating on an old wall that needs to breathe), and late discovery of major defects. To reduce these risks, it is essential to conduct a thorough preliminary inspection and enlist engineers specialized in renovation.
Financially, permit delays, raw material price increases, supply delays, and site contingencies can heavily impact final cost and profitability, especially for renovations aimed at resale or rental. Refining strategy – targeting areas with strong rental demand, controlling project duration to limit financing costs, and adapting finishing levels to the target clientele – is an integral part of a project’s success.
The Investment Opportunity: Renovation and Favorable Taxation
For investors, Oman offers a particularly attractive cocktail. Tax-wise, individuals do not pay income tax. Rental income is tax-exempt, and there is no capital gains tax on property resale. Real estate transactions incur a single transfer fee of 3% of the sale price, a level lower than many international markets. Residential housing is exempt from VAT, which also simplifies the sale or renovation of villas or apartments.
Companies benefit from moderate tax rates. Those established in free zones or special economic zones can obtain total tax exemptions for several decades. These special regimes also allow 100% foreign ownership, eliminate import and export customs duties, and allow free repatriation of capital. For projects combining renovation and development, these provisions offer a particularly advantageous structure for operations mixing old and new.
This combination of favorable taxation, regional-level infrastructure, political stability, and diversification strategy reinforces the relevance of renovation as an investment vehicle. The fact that the renovation segment is expected to represent about a quarter of construction activity by the end of the decade highlights this dynamic.
Conclusion: Renovating in Oman, Reconciling Heritage and Future
Renovating a property in Oman means dealing with a rich architectural history, a demanding climate, regulations undergoing modernization, and a changing real estate market. It implies respecting strong cultural codes – privacy, hospitality, sobriety – while integrating smart home technologies, energy performance requirements, and contemporary expectations for comfort and design.
Heritage renovation presents technical and logistical challenges, such as sourcing authentic materials, coordinating sites in urban settings, and modernizing obsolete installations. However, it offers significant benefits: improved quality of life, reduced energy consumption, heritage enhancement, and a positive contribution to the country’s image and economy.
With a structured approach – thorough preliminary study, permit compliance, choice of suitable materials, integration of passive solutions inspired by traditional architecture, implementation of high-performance energy systems – and the support of professionals experienced in Omani renovation, transforming an existing property can become one of the most relevant and rewarding investments to make in the Sultanate.
Renovating a property in Oman is therefore not just a construction project: it is an act that fits into a long-term trajectory where heritage, comfort, profitability, and sustainability converge.
Disclaimer: The information provided on this website is for informational purposes only and does not constitute financial, legal, or professional advice. We encourage you to consult qualified experts before making any investment, real estate, or expatriation decisions. Although we strive to maintain up-to-date and accurate information, we do not guarantee the completeness, accuracy, or timeliness of the proposed content. As investment and expatriation involve risks, we disclaim any liability for potential losses or damages arising from the use of this site. Your use of this site confirms your acceptance of these terms and your understanding of the associated risks.

Cyril Jarnias is an independent expert in international wealth management with over 20 years of experience. As an expatriate himself, he is dedicated to helping individuals and business leaders build, protect, and pass on their wealth with complete peace of mind.
On his website, cyriljarnias.com, he shares his expertise on international real estate, offshore company formation, and expatriation.
Thanks to his expertise, he offers sound advice to optimize his clients' wealth management. Cyril Jarnias is also recognized for his appearances in many prestigious media outlets such as BFM Business, les Français de l’étranger, Le Figaro, Les Echos, and Mieux vivre votre argent, where he shares his knowledge and know-how in wealth management.